

Address
164 Cedarbrook Drive, Ottawa, OH
Price
$ 279,000
Property Attributes
- MLS#10013977
- TypeSingle Family
- Listing Status Active
- CountyPutnam
- CityOttawa
- NeighborhoodNone
- Zip45875
- Style
- Year Built1994
- Price$ 279,000
- Bedrooms2
- Full Bathrooms2
- Half Bathrooms1
- Sqr Footage1527
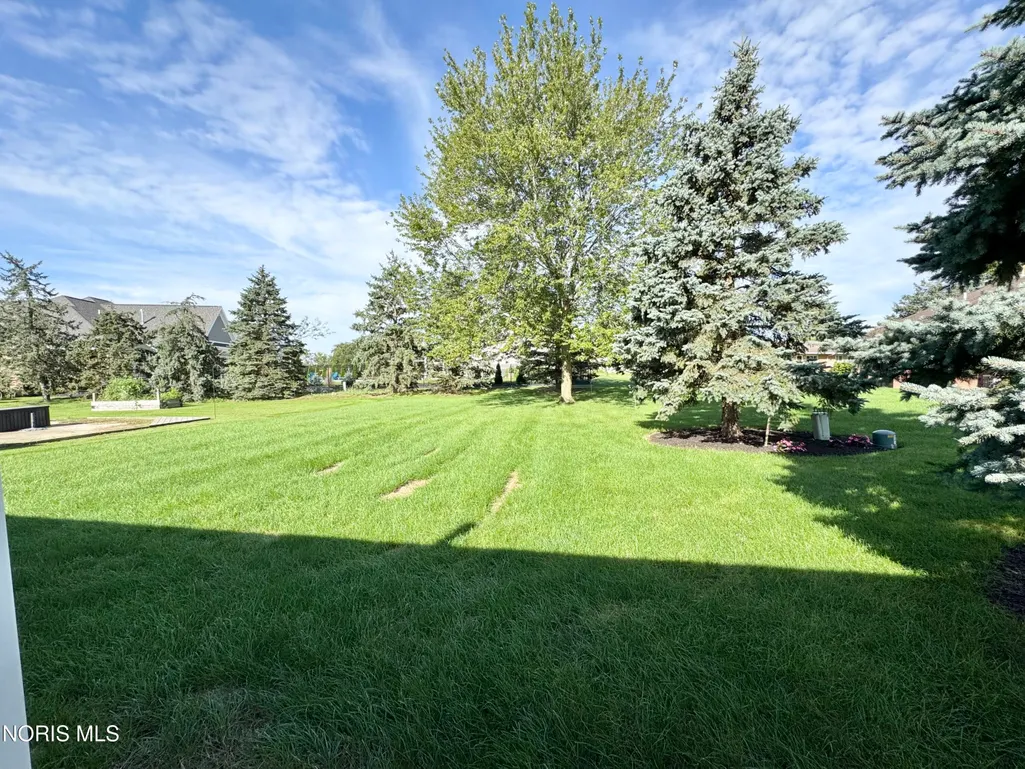
- Lot Size0.27 Acres
Data Source:
Northwest Ohio REALTORS® (NORIS)
Property Description
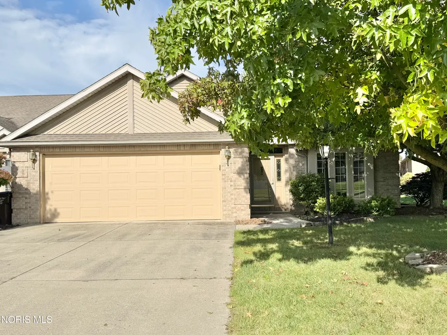
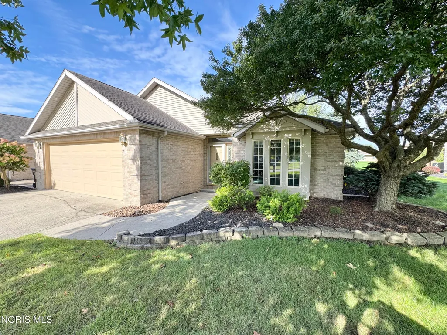
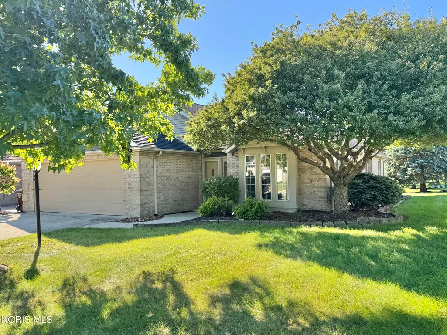
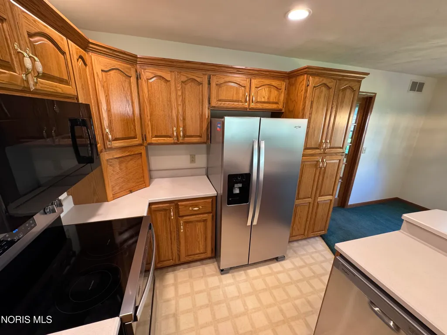
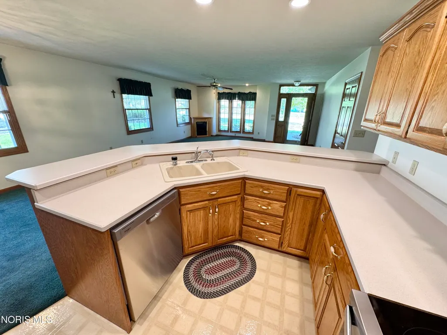
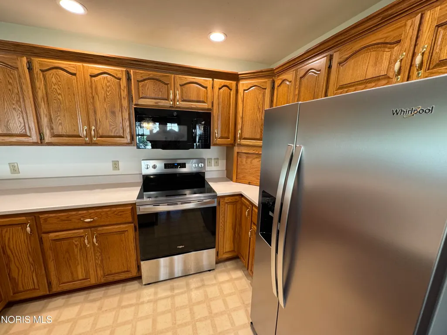
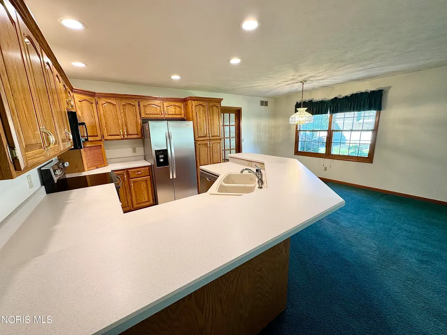
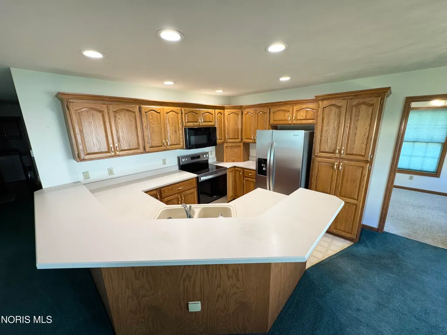
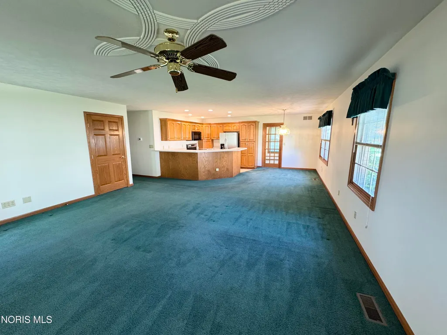
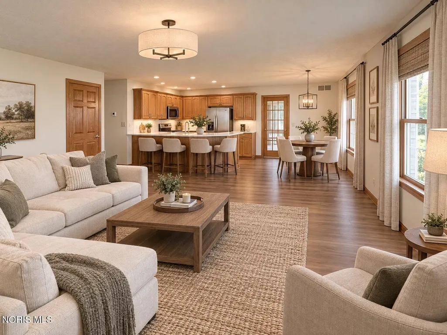
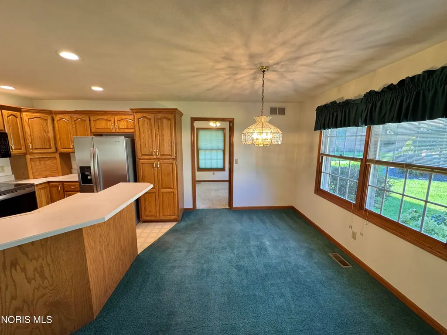
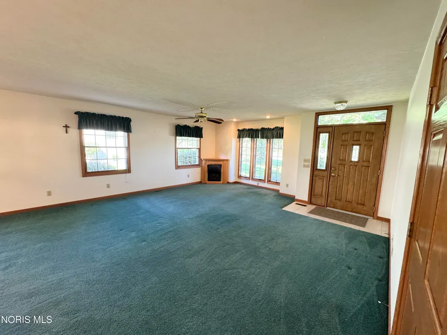
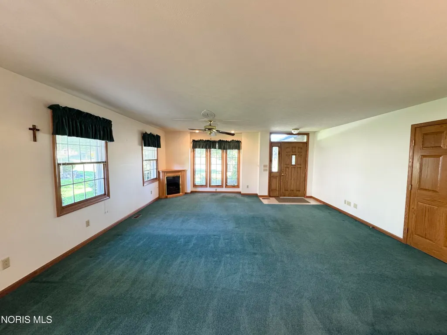
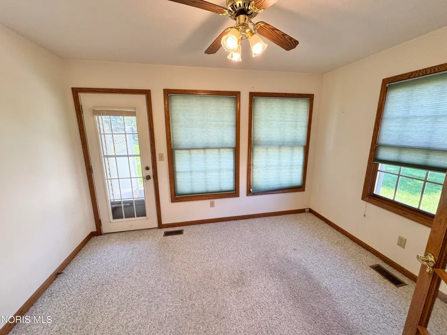
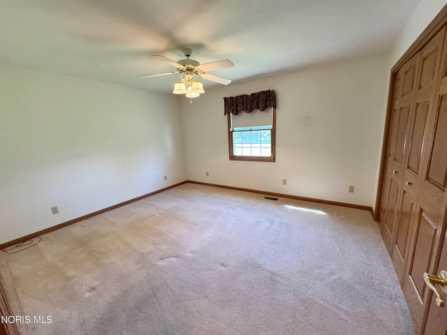
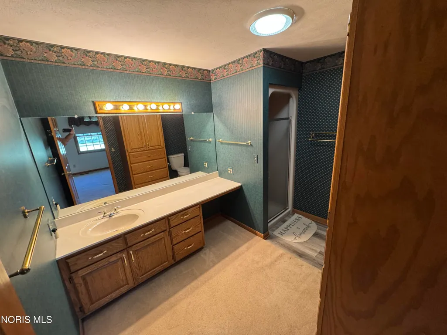
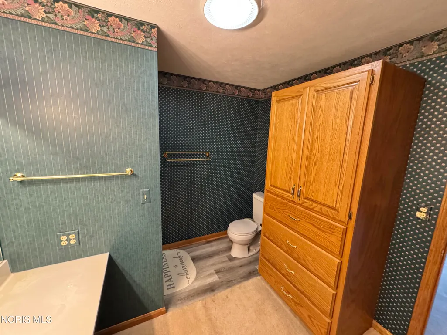
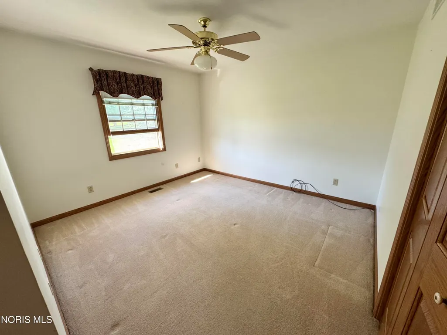
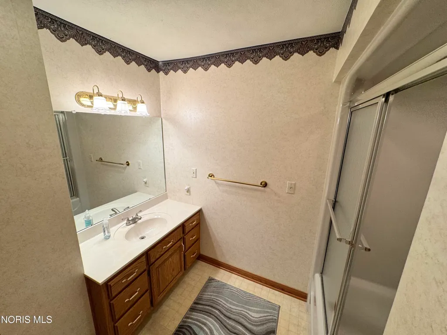
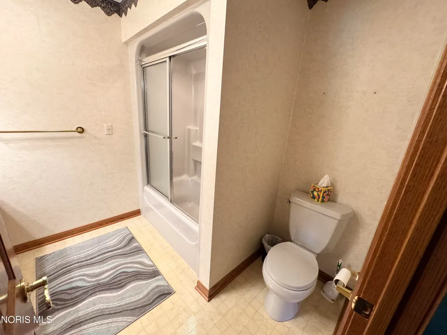
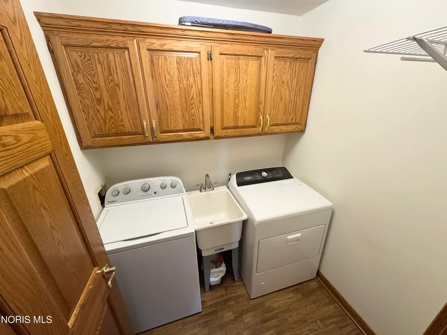
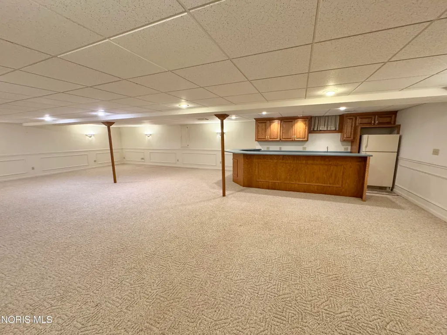
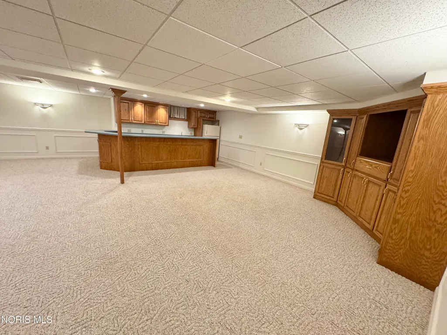
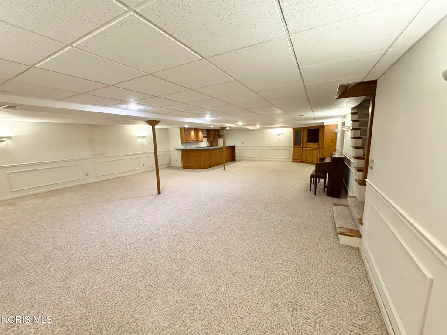
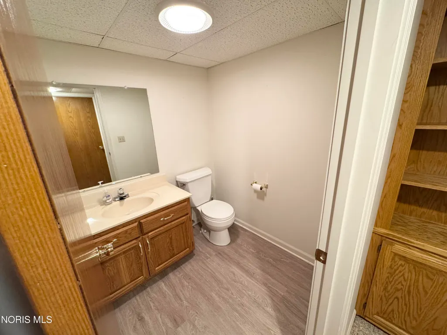
Welcome home to this spacious and light-filled 1984 move in ready townhouse, offering a perfect blend of solid construction, modern essential updates, and incredible potential to customize! Featuring 2 bedrooms, 2.5 bathrooms, and a fully finished basement, this home provides a generous layout that is perfect for comfortable living and entertaining. Enjoy total peace of mind with a complete suite of new appliances in 2025, including-stainless steel refrigerator, stove, dishwasher. Also new in 2025 are the washer and dryer. The furnace is just 4 years old. The main floor boasts a modern kitchen, expansive, oversized living room that flows seamlessly into the dining area and continues into a beautiful sunroom--your future favorite spot for morning coffee, indoor gardening, or a quiet reading nook. The fully finished basement features a built-in wet bar, making it the ultimate setup for game days, movie nights, or hosting friends. With a classic 1980s layout and amazing potential for custom modern upgrades, you can move in right away and enjoy its retro charm or bring your own design ideas to update the aesthetic. Either way, this townhouse is a rare find with unbeatable bones and space. Call to set up a private showing.
| Elementary School | Middle School | High School |
|---|---|---|
| Ottawa Elementary School | None Middle School | Ottawa - Glandorf High School |
| Price History | |
|---|---|
| 9/28/2026 | Listed $279,000 |
General Features
| Living Area | 1527 |
|---|---|
| Sewer | Public Sewer |
| Heating | Forced Air,Natural Gas |
| Cooling | Central Air |
| Utilities | Cable Available,Electricity Connected,Natural Gas Connected,Sewer Connected,Water Connected |
| Possession | Close Of Escrow |
| Roof | Shingle |
| Appliances | Dishwasher,Ice Maker,Microwave,Disposal,Dryer,Electric Range,Refrigerator,Washer |
| Zoning | Residential |
| HOA Fee | 30 |
| Garage Spaces | 2 |
| Association Fee Includes | None |
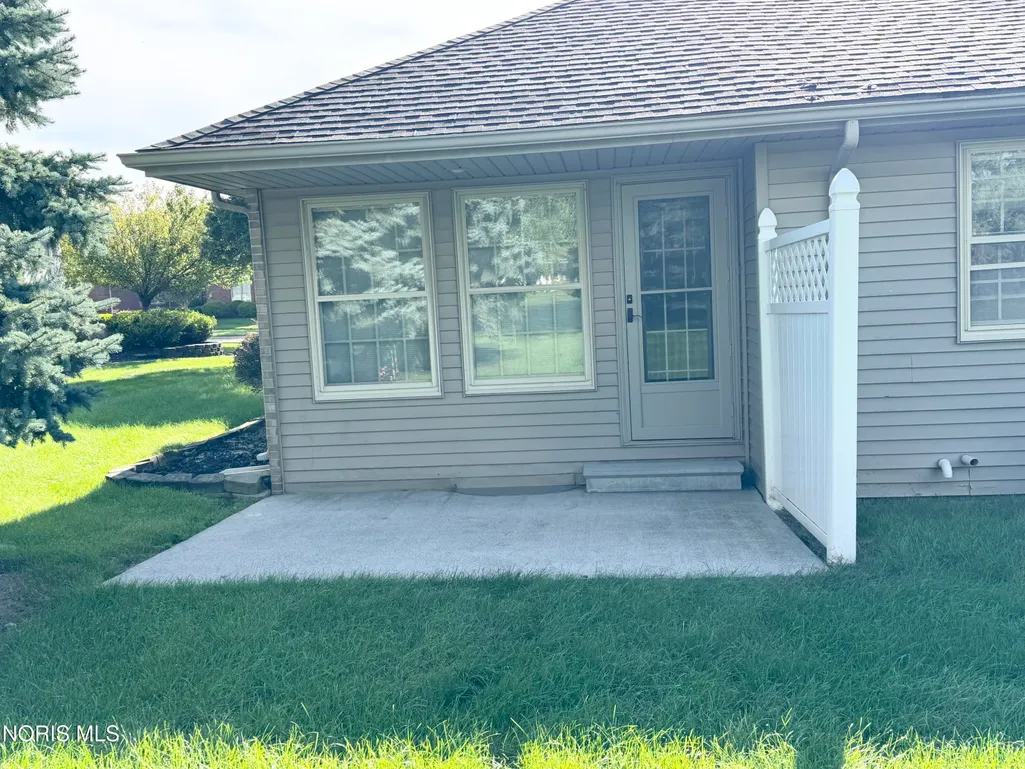
| Patio/Porch Features | Rear Patio |
| Architectural Style | Ranch,Traditional |
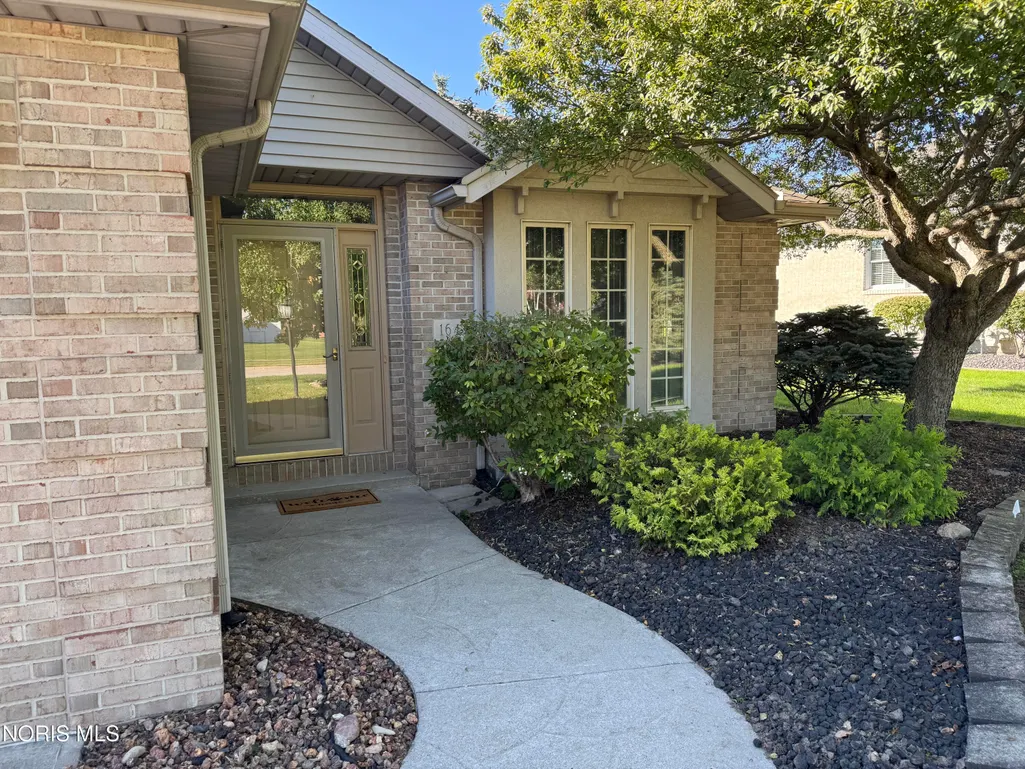
| Construction Materials | Brick,Stucco,Wood Siding |
| Year Built | 1994 |
| Electric | Circuit Breakers |
| Levels | One |
| Property Subtype | Single Family Residence |
| Tax Year | 2025 |
| Parcel Number | 32-167150.0200 |
| Community Features | Curbs,Dog Park,Pickleball Court(s),Sidewalks,Street Lights |
| Assoc Fee Paid Per | Annually |
| County | Putnam |
| New Construction | false |
| Property Type | Residential |
| Association Amenities | Other |
| HOA | true |
| Attached Garage | false |
| Subdivision Name | None |
| Garage Y/N | true |
| Total Rooms | 7 |
| Full Baths | 2 |
| Status | Active |
| Directions | Head East on SR 224. About 3/4 mile past Tuckers Pharmacy, turn left into Cedarbrook Subdivision. Take the first left at the stop sign. Take first left again. Home is on the right side |
| High School | Ottawa - Glandorf |
| City | Ottawa |
| Disclosures | Property Disclosure |
| High School District | Ottawa - Glandorf |
| Lot Size Units | Acres |
| Lot Size Square Feet | 11718 |
| Carport Y/N | false |
| Elementary School | Ottawa |
| Property Attached Y/N | true |
| Home Warranty Y/N | false |
| Middle/Junior High School | None |
| Additional Parcels Y/N | false |
| Virtual Tour | https://www.propertypanorama.com/instaview/toledo/10013977 |
| Structure Type | Townhouse |
| Standard Status | Active |
| Occupancy Type | Owner |
| Year Built Source | Public Records |
| Tax Lot | N/A |
| Sewer_co_Public_sp_Sewer | true |
| Utilities_co_Cable_sp_Available | true |
Interior Features
| Interior Amenities | Ceiling Fan(s) |
|---|---|
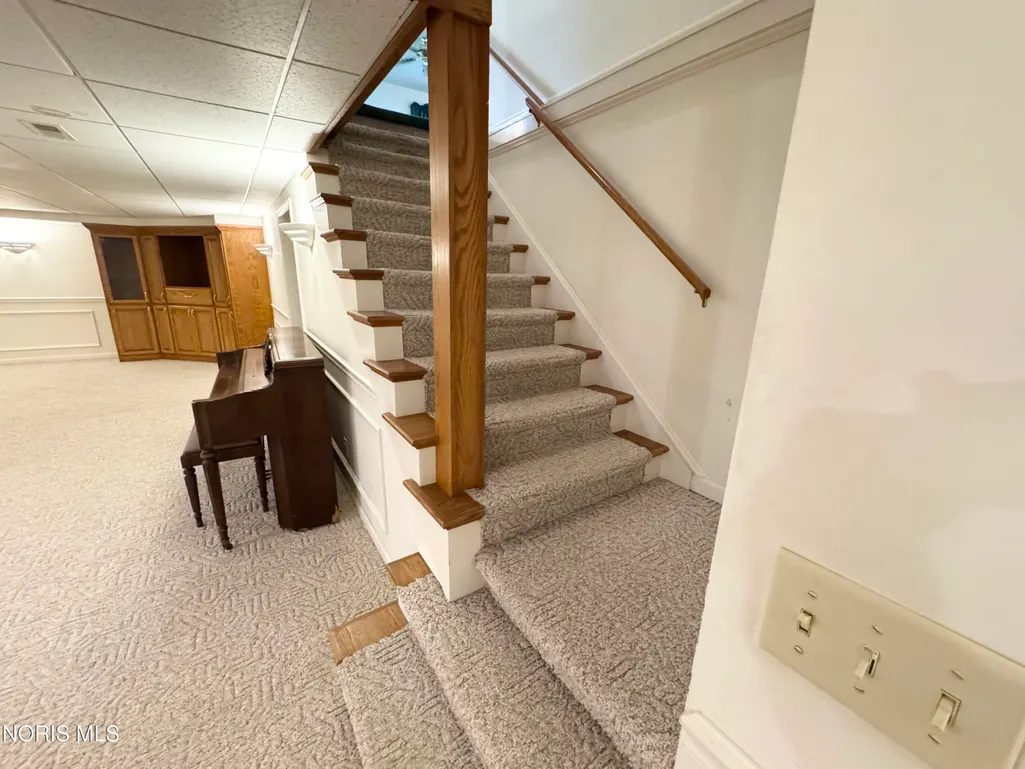
| Basement | Finished,Full,Sump Pump |
| Flooring | Carpet,Ceramic Tile,Vinyl |
| Total Fireplaces | 1 |
| Fireplace Features | Free Standing,Gas,Living Room |
| Total Stories | 1 |
| Common Walls | 1 Common Wall |
| Basement (Y/N) | true |
| Air Conditioning Y/N | true |
| Heating Y/N | true |
| Fireplace Y/N | true |
| Half Baths | 1 |
| Laundry Features | Accessible Utilities or Laundry,Electric Dryer Hookup,Main Level,Washer Hookup |
| Total Bedrooms | 2 |
| Below Grade Finished Area | 1520 |
| LivingAreaSource | Public Records |
| Total Baths | 3 |
| Heating-Forced Air | true |
| Heating-Natural Gas | true |
Exterior Features
| Parking Features | Concrete,Attached Garage,Driveway,Garage Door Opener |
|---|---|
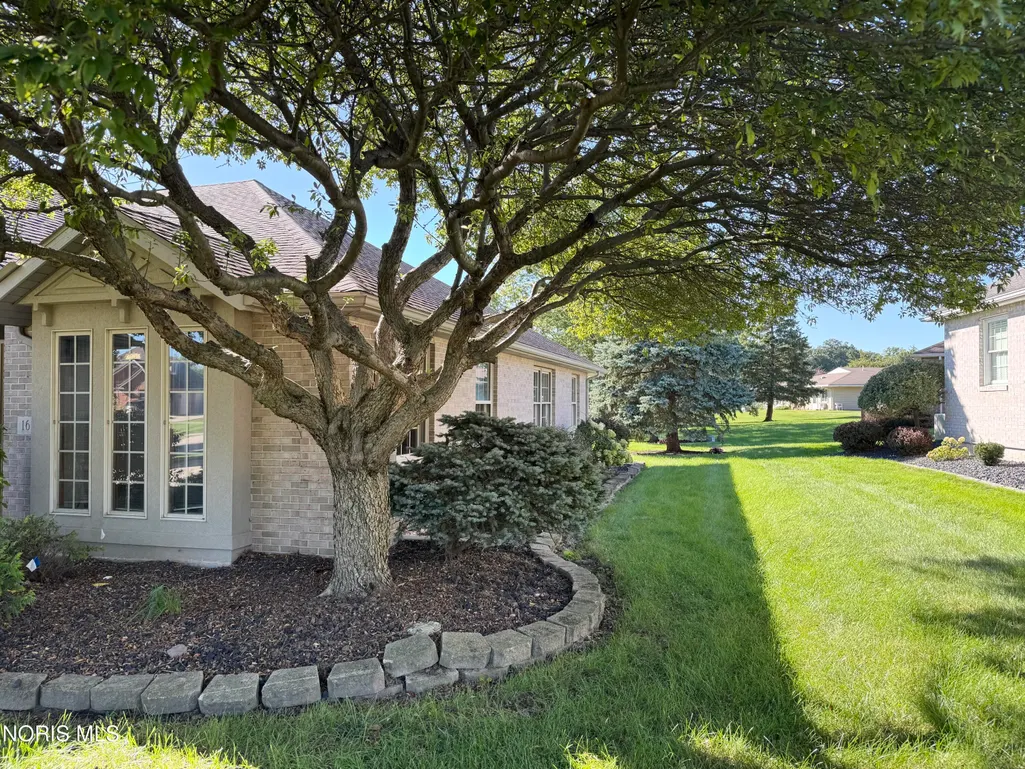
| Lot Features | Landscaped |
| Water Source | Public |
| Lot Size Area | 0.27 |
| Foundation Details | Poured Concrete |
| Lot Dimensions | 58 X 202 |
| Lot Size Acres | 0.27 |
| Road Surface Type | Asphalt |
| Waterfront Y/N | false |
| Door Features | Storm Door(s) |
| Road Frontage Type | City Street |
| Other Equipment | Sump Pump |
Amenities
- Foreclosure
- Views
- Short Sale
- New Construction
- Adult 55+
- Lease To Own
- No HOA Fees
- Furnished
- Primary On Main
- Air Conditioning
- Seller Finance
- Green
- Fixer Upper
- Horse
- Golf
- Fireplace
- Deck
- Garage
- Basement
- Pool
Property vs Single Family Average in 45875
Price
Year Built


 Provided through IDX via MiRealSource. Courtesy of MiRealSource Shareholder. Copyright MiRealSource.
The information published and disseminated by MiRealSource is communicated verbatim, without change by MiRealSource, as filed with MiRealSource by its members. The accuracy of all information, regardless of source, is not guaranteed or warranted. All information should be independently verified.
Copyright 2026 MiRealSource. All rights reserved. The information provided hereby constitutes proprietary
Provided through IDX via MiRealSource. Courtesy of MiRealSource Shareholder. Copyright MiRealSource.
The information published and disseminated by MiRealSource is communicated verbatim, without change by MiRealSource, as filed with MiRealSource by its members. The accuracy of all information, regardless of source, is not guaranteed or warranted. All information should be independently verified.
Copyright 2026 MiRealSource. All rights reserved. The information provided hereby constitutes proprietary
