
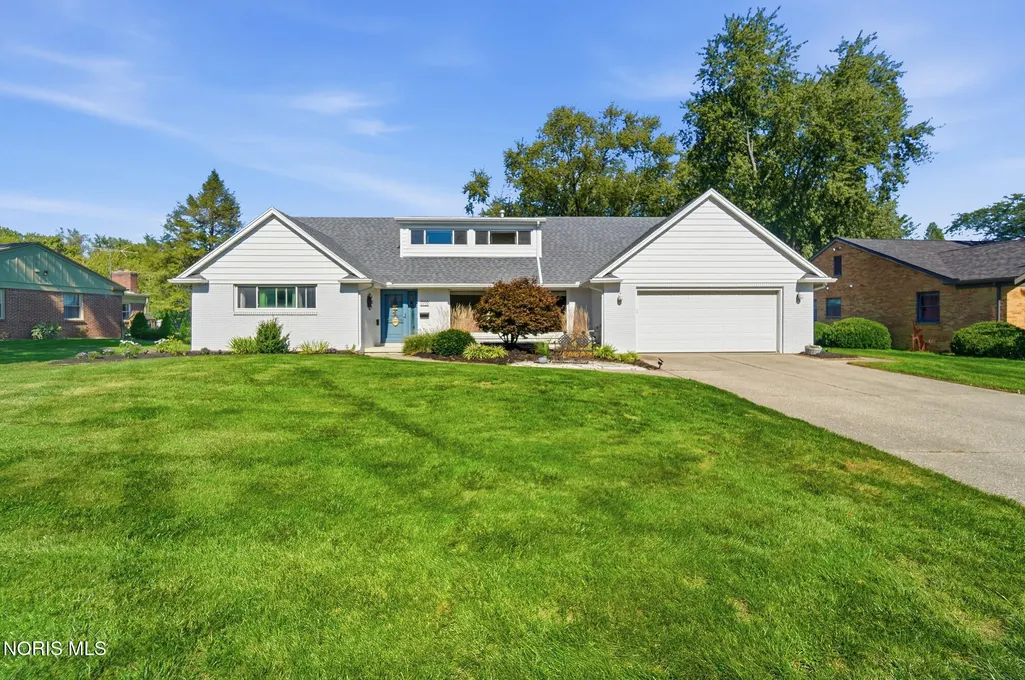
Address
4426 Sheraton Road, Ottawa Hills, OH
Price
$ 399,900
Property Attributes
- MLS#10013871
- TypeSingle Family
- Listing Status Coming Soon
- CountyLucas
- CityOttawa Hills
- NeighborhoodOttawa Hills
- Zip43615
- Style
- Year Built1959
- Price$ 399,900
- Bedrooms4
- Full Bathrooms2
- Half Bathrooms1
- Sqr Footage2891
- Lot Size0.31 Acres
Data Source:
Northwest Ohio REALTORS® (NORIS)
Property Description
A unique opportunity to call one of the state's top-rated school districts home. This spacious 2,891sq ft residence offers an incredible amount of living and storage space, including two huge walk-in attic areas. This versatile floor plan features a first-floor primary bedroom plus an additional main-level bedroom. While upstairs, you will find two additional bedrooms and a full bath. Enjoy the spacious family room with a cozy fireplace and built-in bookcase. Perfect for relaxing or entertaining. Thoughtful updates include: roof/gutters (2022), Champion windows, remodeled kitchen and entryway, wood flooring in LR/DR (2018), furnace (2022), a/c (2025), front irrigation (2025), and attic insulation (2024). Be surprised by the backyard. Your private retreat awaits with a sitting pool/hot tub, stamped patio, and private landscaping. Ideal for entertaining or simply unwinding at the end of the day. No sign in yard!
| Elementary School | Middle School | High School |
|---|---|---|
| Ottawa Hills Elementary School | None Middle School | Ottawa Hills High School |
| Price History | |
|---|---|
| 9/24/2026 | Listed $399,900 |
General Features
| Living Area | 2891 |
|---|---|
| Sewer | Sanitary Sewer |
| Heating | Forced Air,Natural Gas |
| Cooling | Central Air |
| Utilities | Cable Available,Electricity Connected,Natural Gas Connected,Sewer Connected,Water Available |
| Possession | Negotiable |
| Roof | Shingle |
| Appliances | Dishwasher,Water Heater,Dryer,Electric Oven,Refrigerator,Wall Oven,Washer |
| Garage Spaces | 2.5 |
| Patio/Porch Features | Rear Patio,Deck |
| Architectural Style | Traditional |
| Pool Features | Fenced,In Ground,Pool/Spa Combo |
| Security Features | 24 Hour Security,Smoke Detector(s) |
| Construction Materials | Brick |
| Year Built | 1959 |
| Electric | 220 Volts |
| Levels | One and One Half |
| Property Subtype | Single Family Residence |
| Tax Year | 2025 |
| Parcel Number | 08809141 |
| County | Lucas |
| New Construction | false |
| Property Type | Residential |
| HOA | false |
| Attached Garage | false |
| Subdivision Name | Ottawa Hills |
| Garage Y/N | true |
| Other Structures | Shed(s) |
| Total Rooms | 10 |
| Full Baths | 2 |
| Status | Coming Soon |
| Directions | Central Ave. to Westchester to Sheraton Rd. or Talmadge to Sheraton Rd. |
| High School | Ottawa Hills |
| City | Ottawa Hills |
| Disclosures | Lead Based Paint Disclosure,Property Disclosure |
| High School District | Ottawa Hills |
| Lot Size Units | Acres |
| Lot Size Square Feet | 13499 |
| Carport Y/N | false |
| Elementary School | Ottawa Hills |
| Property Attached Y/N | false |
| Middle/Junior High School | None |
| Additional Parcels Y/N | false |
| Structure Type | House |
| Standard Status | Coming Soon |
| Occupancy Type | Owner |
| Utilities_co_Cable_sp_Available | true |
Interior Features
| Interior Amenities | Breakfast Bar,Built-in Features,Ceiling Fan(s),Crown Molding,Double Vanity,Eat-in Kitchen,Smart Camera(s)/Recording,Storage |
|---|---|
| Flooring | Carpet,Ceramic Tile,Hardwood |
| Total Fireplaces | 1 |
| Fireplace Features | Family Room,Glass Doors,Grate,Wood Burning |
| Total Stories | 1 |
| Common Walls | No Common Walls |
| Basement (Y/N) | false |
| Air Conditioning Y/N | true |
| Heating Y/N | true |
| Window Features | Window Screen(s),Window Treatments |
| Fireplace Y/N | true |
| Half Baths | 1 |
| Laundry Features | Electric Dryer Hookup,Sink,Washer Hookup |
| Total Bedrooms | 4 |
| Total Baths | 3 |
| Heating-Forced Air | true |
| Heating-Natural Gas | true |
Exterior Features
| Exterior Amenities | Courtyard,Storage |
|---|---|
| Fencing | Privacy |
| Parking Features | Concrete,Attached Garage,Driveway |
| Lot Features | Irregular Lot,Landscaped,Wooded |
| Water Source | Public |
| Total Parking | 6 |
| Lot Size Area | 0.31 |
| Foundation Details | Slab |
| Lot Dimensions | 100 X Irregular |
| Lot Size Acres | 0.31 |
| Waterfront Y/N | false |
| Door Features | Sliding Doors |
Amenities
- Foreclosure
- Views
- Short Sale
- New Construction
- Adult 55+
- Lease To Own
- No HOA Fees
- Furnished
- Primary On Main
- Air Conditioning
- Seller Finance
- Green
- Fixer Upper
- Horse
- Golf
- Fireplace
- Deck
- Garage
- Basement
- Pool
Property vs Single Family Average in 43615
Price
Year Built


 Provided through IDX via MiRealSource. Courtesy of MiRealSource Shareholder. Copyright MiRealSource.
The information published and disseminated by MiRealSource is communicated verbatim, without change by MiRealSource, as filed with MiRealSource by its members. The accuracy of all information, regardless of source, is not guaranteed or warranted. All information should be independently verified.
Copyright 2026 MiRealSource. All rights reserved. The information provided hereby constitutes proprietary
Provided through IDX via MiRealSource. Courtesy of MiRealSource Shareholder. Copyright MiRealSource.
The information published and disseminated by MiRealSource is communicated verbatim, without change by MiRealSource, as filed with MiRealSource by its members. The accuracy of all information, regardless of source, is not guaranteed or warranted. All information should be independently verified.
Copyright 2026 MiRealSource. All rights reserved. The information provided hereby constitutes proprietary
