
Waterfront




Address
5330 Scottish Hills Dr Lake, Gladwin, MI
Price
$ 379,000
Property Attributes
- MLS#50222996
- TypeSingle Family
- Listing Status Active
- CountyGLADWIN
- CityGladwin
- AreaGrout Twp
- NeighborhoodScottish Hills
- Zip48624
- StyleLog Home
- Year Built2013
- Taxes$ 2373
- Price$ 379,000
- Bedrooms2
- Full Bathrooms2
- Half Bathrooms0
- Sqr Footage1700
- Lot Size1 Acres
Data Source:
MiRealSource (MIRS)
Property Description
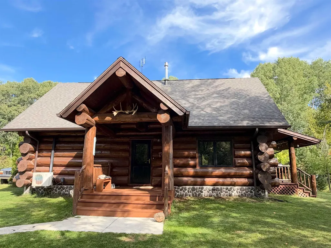
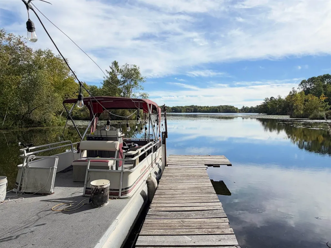
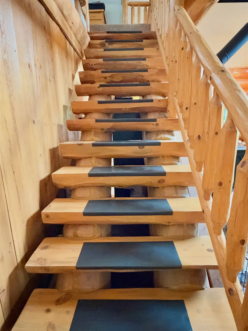
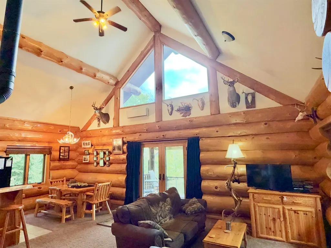
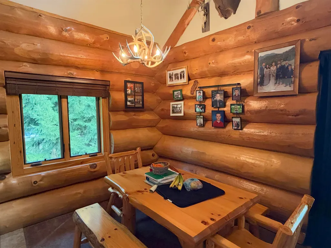
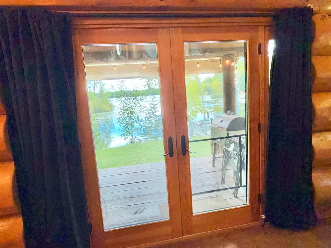
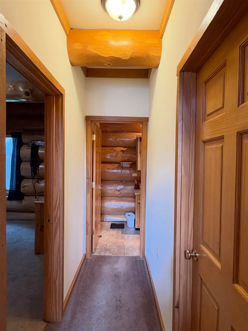
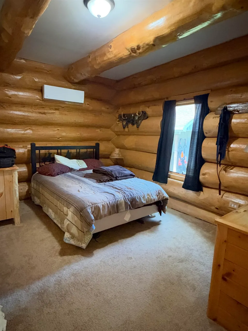
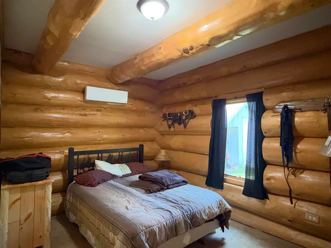
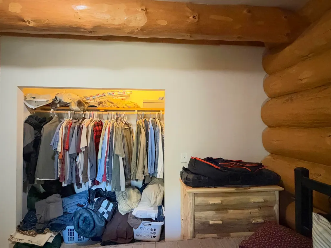
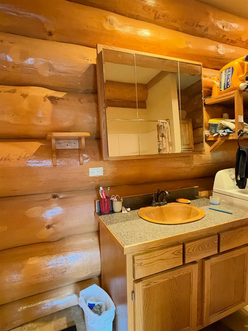
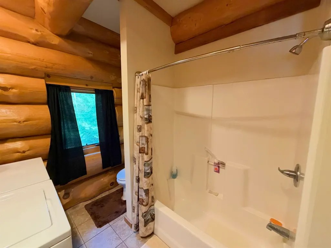
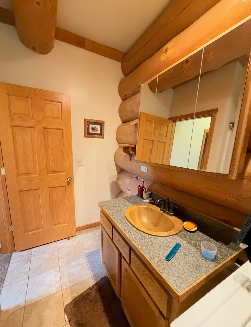
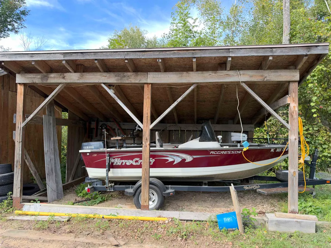
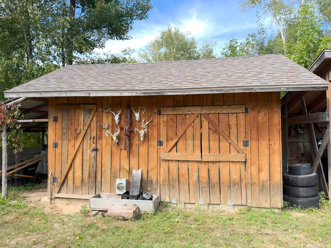
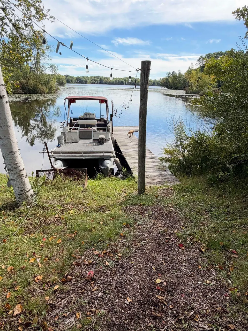
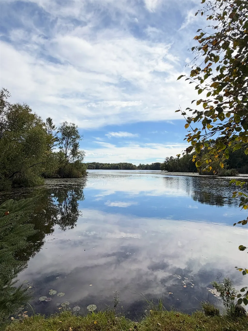
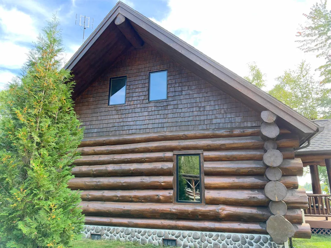
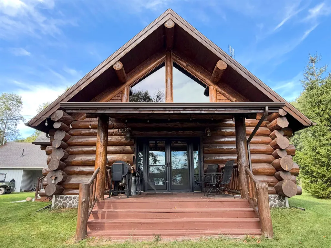
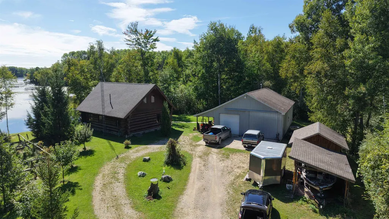
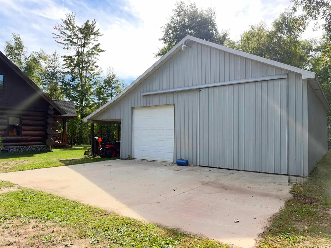
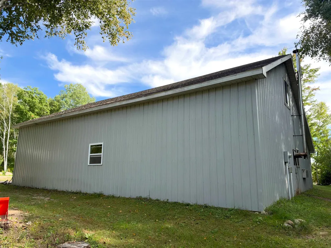
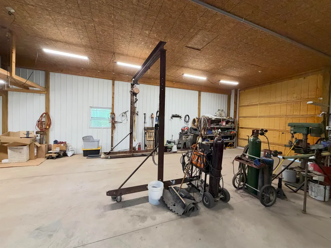
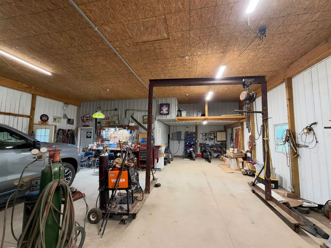
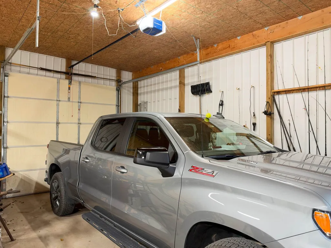
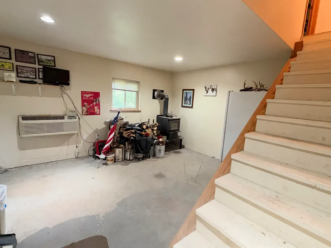
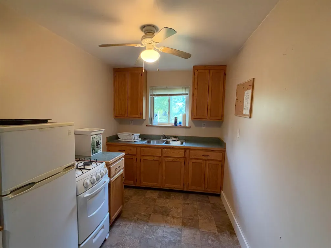
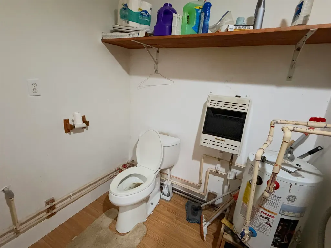
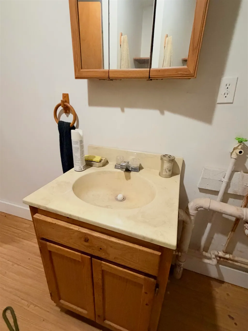
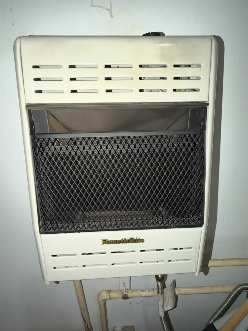
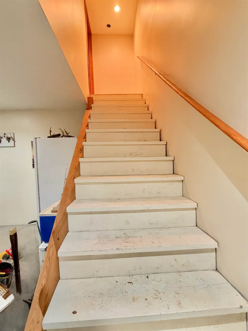
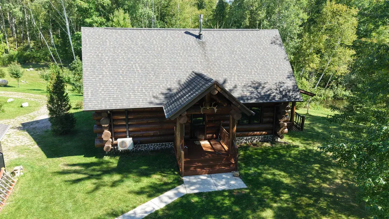
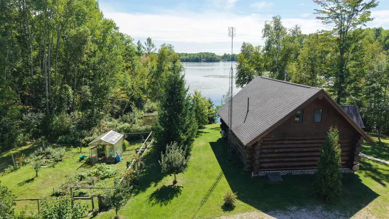
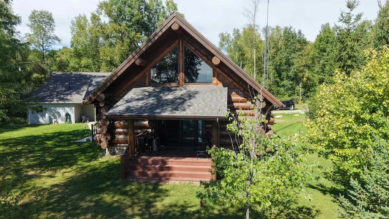
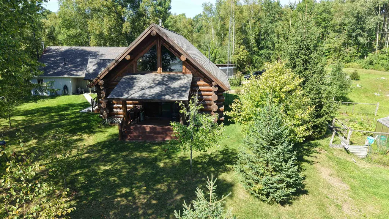
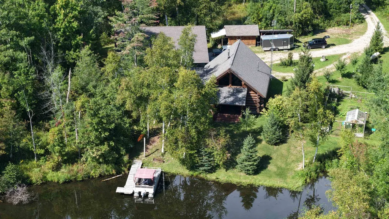
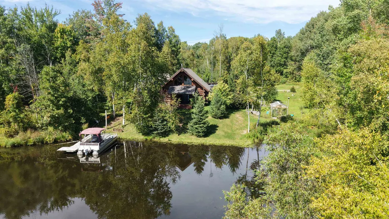
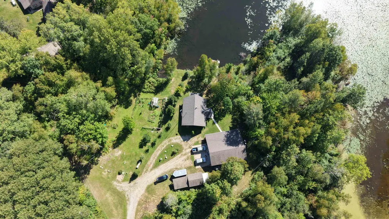
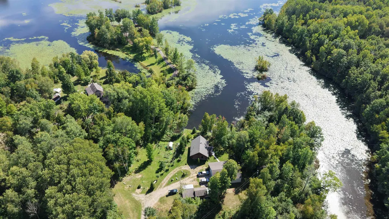
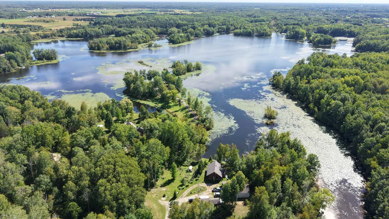
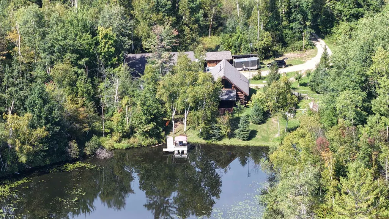
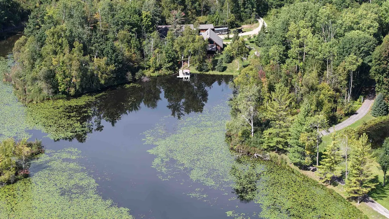
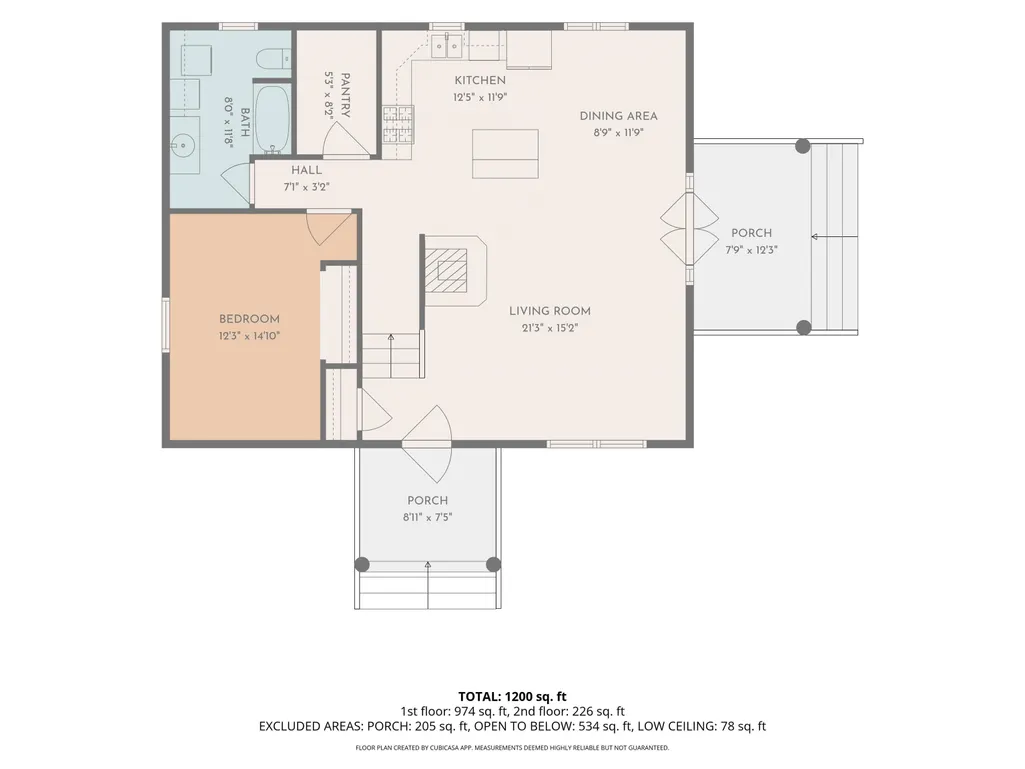
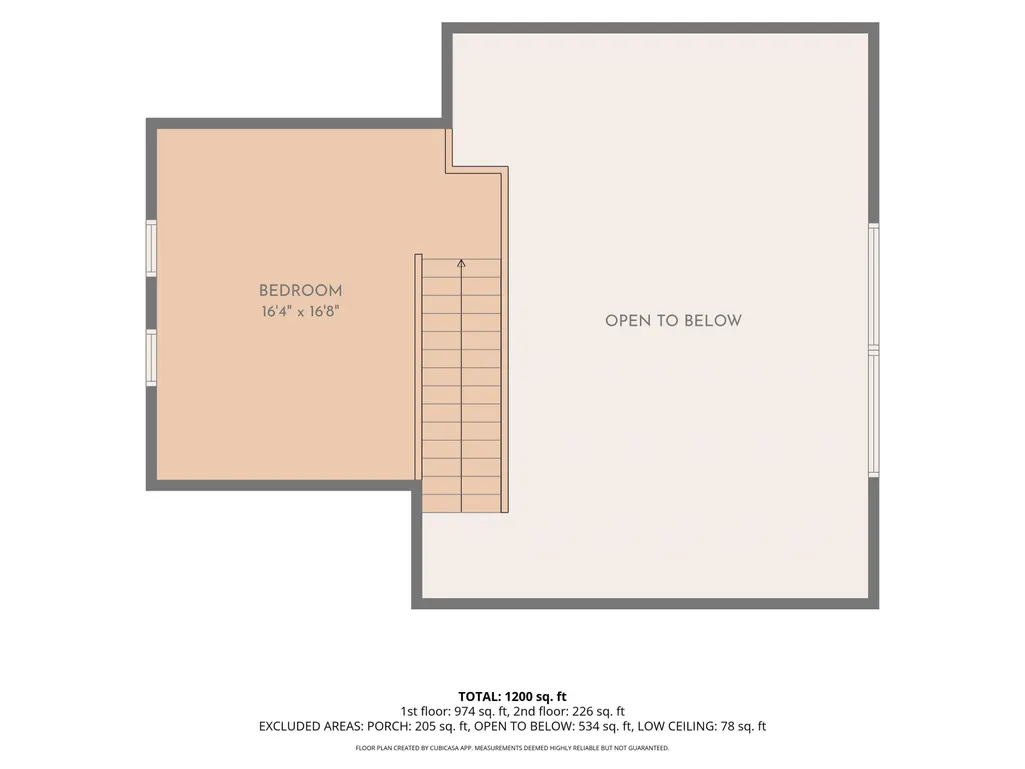
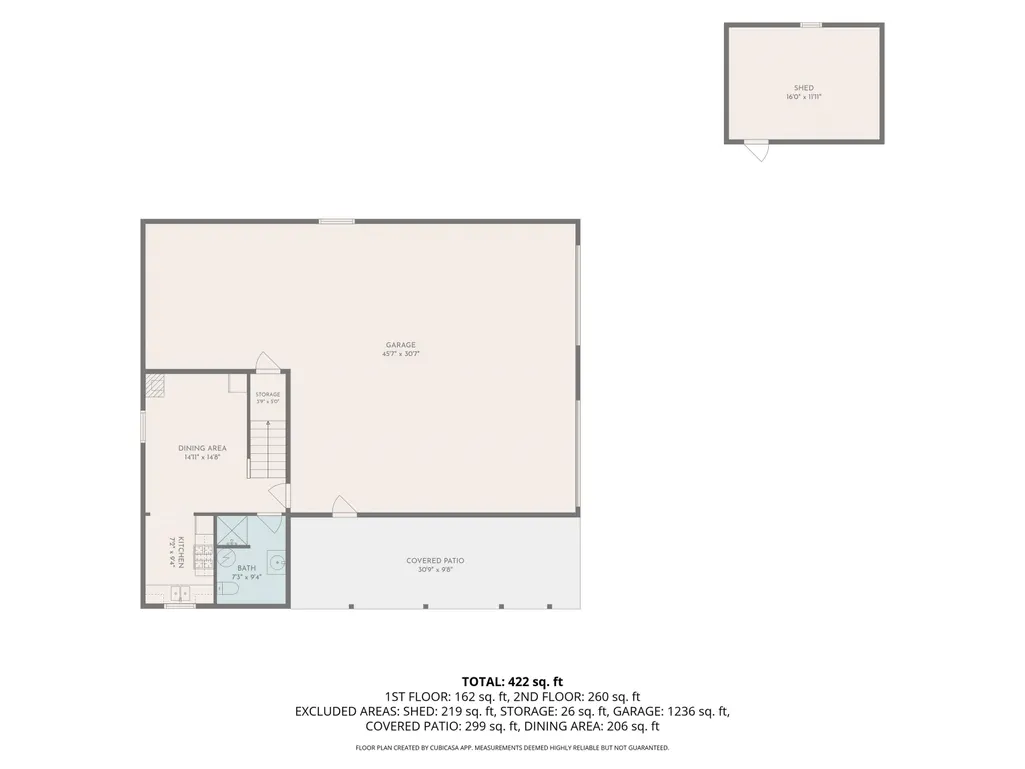
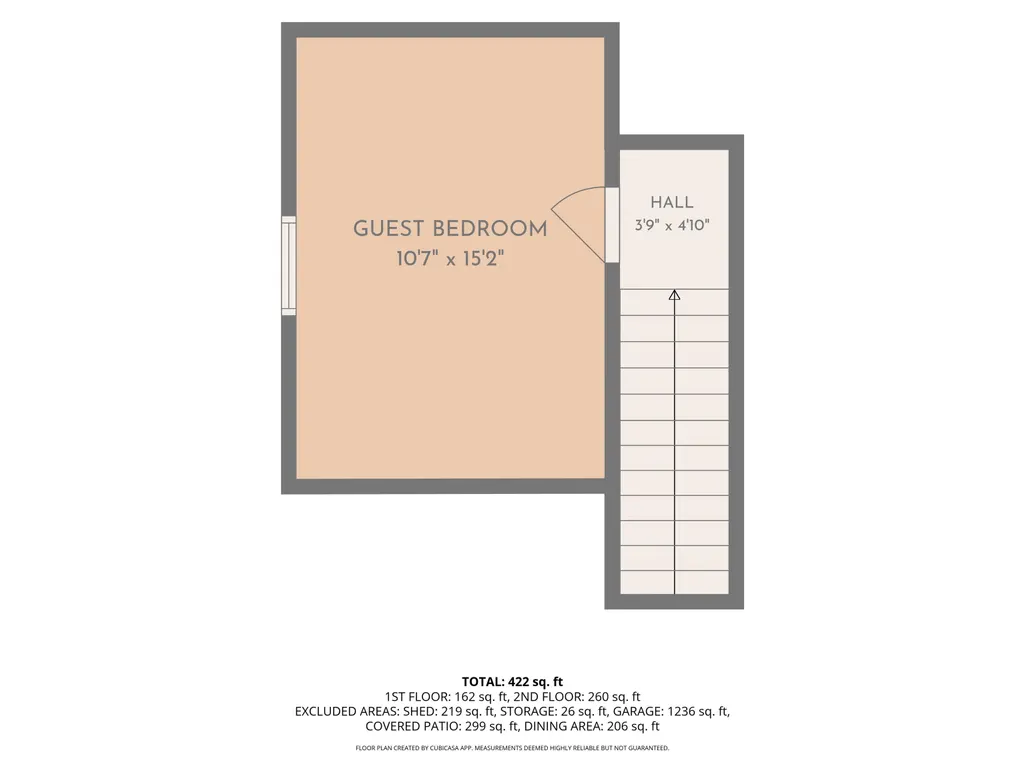
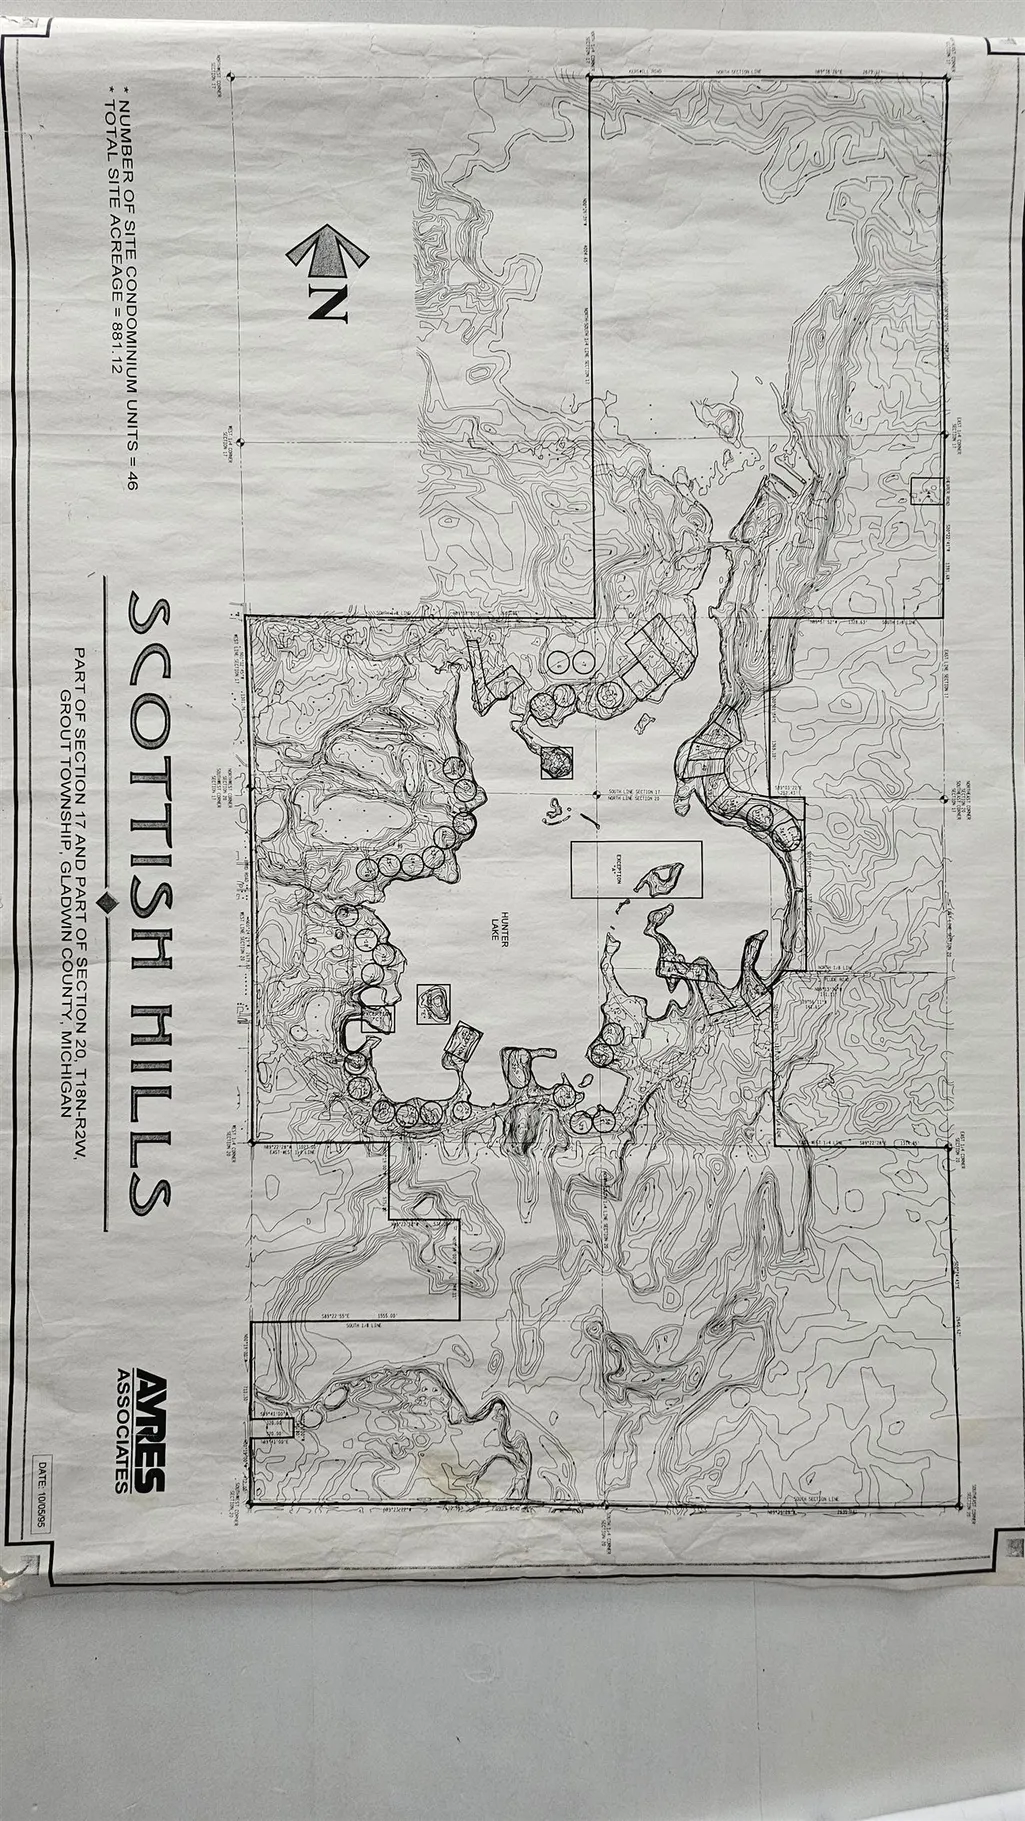
Massive, hand-picked logs make a statement from the moment you arrive at this custom-built log home in the private Scottish Hills Club on Hunter Lake. Built in 2013, the main residence offers 1,278 sq ft of living space with 2 bedrooms and 1 full bath beneath soaring vaulted ceilings, exposed log trusses, and a loft overlooking the great room. A gas fireplace anchors the living area, skylights and abundant windows pour in natural light, and ceramic tile and carpet flooring carry warmth throughout. The heated pole barn adds even more to love - finished living space with its own kitchen and full bath, perfect for guests, extended family, or hobby space, plus room to park vehicles and gear. Step outside to a covered deck and porch overlooking your own 150 feet of frontage on Hunter Lake - part of a private, gated recreational association with a community dock, boat launch, guest camping area, bath house, and pavilions for gatherings. Deer, turkey, waterfowl, and eagles are regular visitors to the water. A private artesian well and septic system serve the property, with propane and wood heat plus ceiling heat pumps keeping things comfortable in every season. Set on a wooded, rolling 1-acre homesite at the end of a private gravel association road, this is true up-north living - minutes from Gladwin with easy access to hunting, fishing, and four-season recreation. A rare chance to own one of Mid-Michigan's best-kept secrets.
| Price History | |
|---|---|
| 9/25/2026 | Listed $379,000 |
General Features
| Heating | Heat Pump(s),Space Heater |
|---|---|
| Kitchen Level | Entry |
| Cooling | Ceiling Fan(s),Heat Pump(s) |
| Possession | Close Plus 30 Days |
| Fireplaces | Gas Fireplace,LivRoom Fireplace |
| Garage | Carport,Detached Garage,Gar Door Opener,Heated Garage |
| Water | Private Well,Artesian Private Well |
| Appliances | Microwave,Range/Oven,Refrigerator,Washer,Water Softener - Owned |
| Status | Active |
| Full Baths | 2 |
| Bathrooms | 2 |
| Year Built | 2013 |
| Pets Allowed | Yes |
| Subdivision | Scottish Hills |
| Water Heater | Electric |
| Style | Log Home |
| County | Gladwin |
| Class | RESIDENTIAL |
| Type | Single Family |
| Ownership | Private |
| Association Name | Scottish Hills Club Condominium |
| New Construction Y/N | No |
| Associated Document Count | 3 |
| Electric | 200+ Amp Service |
| Status | Active |
| Zoning | Residential |
| Subdivision | MI |
| Sale/Rent | For Sale |
| Utilities | Electricity Connected,Propane,Propane Tank Owned |
| Manufactured Y/N | No |
| ROOMS | Family Room,First Floor Bedroom,First Floor Laundry,First Flr Primary Bedroom,In-Law/auPair/Ste,Living Room,Workshop,Primary Bedroom,Bonus Room,First Flr Full Bathroom |
| Fee Amount | 900 |
| Fee Schedule | Yearly |
| Structure Style | 1 1/2 Story |
| Subj to Short Sale Apprvl | No |
| Area | Grout Twp (26010) |
| Primary City | Gladwin |
| Virtual Tour | https://my.matterport.com/show/?m=xVhtWWddce4 |
| Directions | S Bard Rd to Scottish Hills Dr,then right on the driveway with green 5330 sign on it. |
| City | Gladwin |
| School District | Gladwin Community Schools |
| VIEW | Bay View,Lake View,Rural View |
| Pet Restrictions Y/N | No |
| Lease Y/N | No |
| Originating MLS | Clare Gladwin Board of REALTORS |
| Source MLS | MI Real Source |
| Financial Terms | Cash,Conventional,FHA,VA,Rural Development,MIStateHsDevAuthority |
| Legal Description | T18N R2W SCOTTISH HILLS CLUB CONDOMINIUM UNIT 8 |
| Postal Code | 48624 |
| Price Per Sq Ft Total AG | 222.94 |
| Internet Remarks | Listing Agent: Philip Essenmacher Broker: SUGAR SPRINGS REAL ESTATE: Massive |
| Public Remarks | Massive,hand-picked logs make a statement from the moment you arrive at this custom-built log home in the private Scottish Hills Club on Hunter Lake. Built in 2013,the main residence offers 1 |
Interior Features
| Interior Amenities | 9 ft + Ceilings,Interior Balcony,Cathedral/Vaulted Ceiling,Ceramic Floors,Window Treatment(s),Skylights |
|---|---|
| Dining Room Level | Entry |
| Living Room Level | Entry |
| Bedroom 1 Level | Entry |
| Bedroom 2 Level | Second |
| Kitchen Length | 12 |
| Living Room Length | 21 |
| Bedroom 2 Width | 17 |
| Dining Room Width | 12 |
| Bedroom 2 Length | 16 |
| Living Room Width | 15 |
| Dining Room Length | 9 |
| Kitchen Width | 12 |
| Beds | 2 |
| Fireplace? | Yes |
| Bedroom 1 Length | 12 |
| Bedroom 1 Width | 15 |
| Above Grade SqFt | 1700 |
| Basement Y/N | No |
| Fireplaces Total | 1 |
| Bedroom 2 Floor Covering | Carpet |
| Kitchen Floor Covering | Ceramic |
| Total SqFt Finished | 1700 |
| Bathroom 1 Length | 8 |
| Bathroom 1 Width | 12 |
Exterior Features
| Exterior | Log |
|---|---|
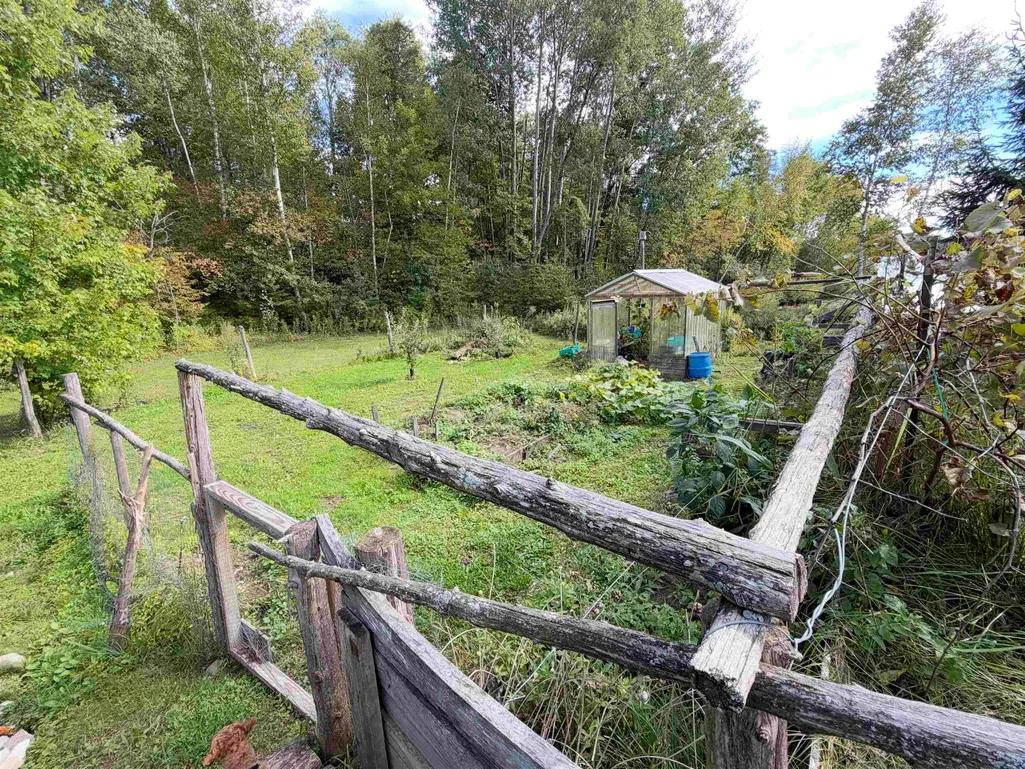
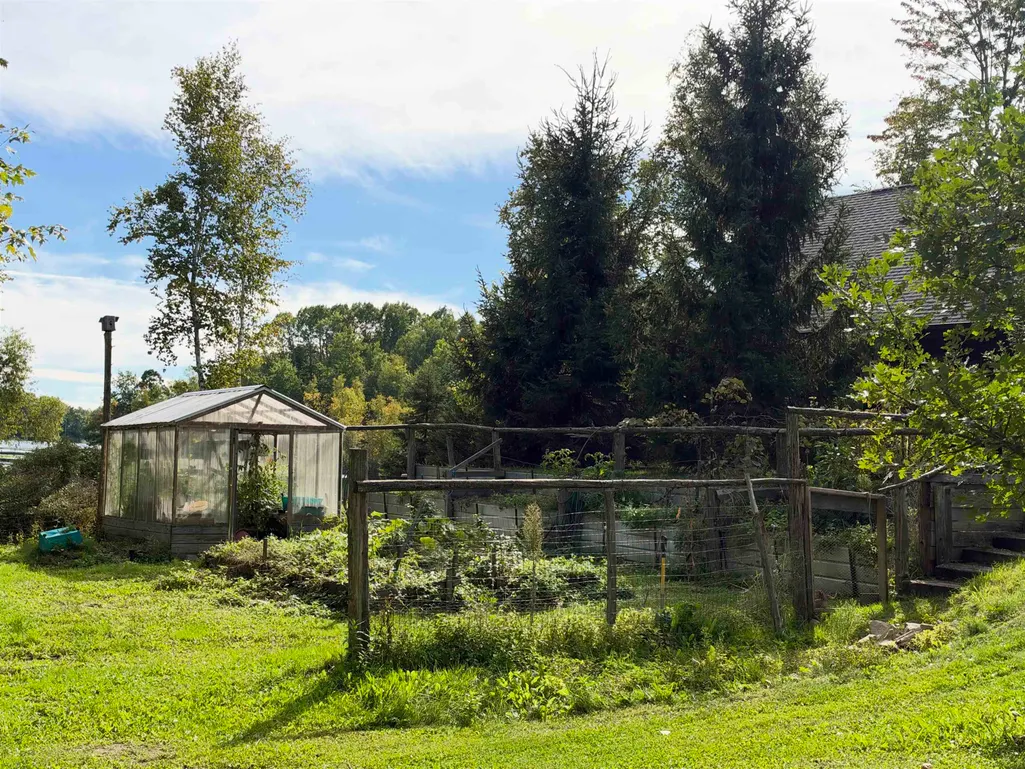
| Exterior Amenities | Deck,Porch,Sidewalks,Garden Area |
| Frontage | 150 |
| Body of Water | Hunter Lake |
| Garage Dimensions | 32 x 48 and 10 x 48 |
| Lot Size Area | 1 |
| Pool (Y/N) | No |
| Lot Dimensions | 173 x 305 |
| OUT BUILDINGS | Greenhouse,Barn,Pole Barn,Shed,Garage(s),Guest House,Workshop |
| Garage # of Car | 4 |
| Water Features | Dock/Pier Facility,Lake Frontage,Water View,Waterfront,Beach Front,Interior Lake |
| Roads | Gravel,Private Road,Private w/association |
| FOUNDATION TYPE | Crawl |
| SEWER/SEPTIC | Septic |
| Waterfront Y/N | Yes |
| Garage Y/N | Yes |
| Frontage Type | Water |
Amenities
- Foreclosure
- Views
- Short Sale
- New Construction
- Adult 55+
- Lease To Own
- No HOA Fees
- Furnished
- Primary On Main
- Air Conditioning
- Seller Finance
- Green
- Fixer Upper
- Horse
- Golf
- Fireplace
- Deck
- Garage
- Basement
- Pool
Property vs Single Family Average in 48624
Price
Taxes
Year Built
 Provided through IDX via MiRealSource. Courtesy of MiRealSource Shareholder. Copyright MiRealSource.
The information published and disseminated by MiRealSource is communicated verbatim, without change by MiRealSource, as filed with MiRealSource by its members. The accuracy of all information, regardless of source, is not guaranteed or warranted. All information should be independently verified.
Copyright 2026 MiRealSource. All rights reserved. The information provided hereby constitutes proprietary
Provided through IDX via MiRealSource. Courtesy of MiRealSource Shareholder. Copyright MiRealSource.
The information published and disseminated by MiRealSource is communicated verbatim, without change by MiRealSource, as filed with MiRealSource by its members. The accuracy of all information, regardless of source, is not guaranteed or warranted. All information should be independently verified.
Copyright 2026 MiRealSource. All rights reserved. The information provided hereby constitutes proprietary
 NORIS | Toledo Regional Association of REALTORS® All information deemed reliable but not guaranteed. All properties are subject to prior sale, change or withdrawal. Neither listing broker(s) or information provider(s) shall be responsible for any typographical errors, misinformation, misprints and shall be held totally harmless. Listing(s) information is provided for consumer's personal, non-commercial use and may not be used for any purpose other than to identify prospective properties consumers
